
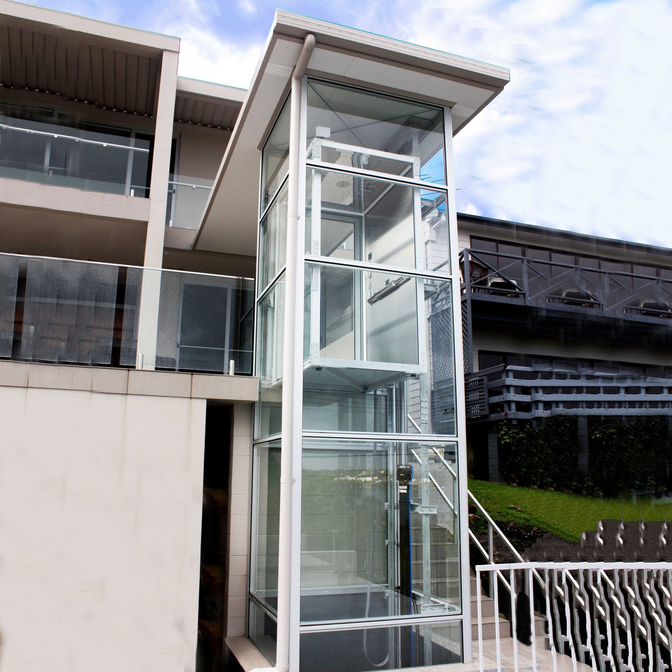
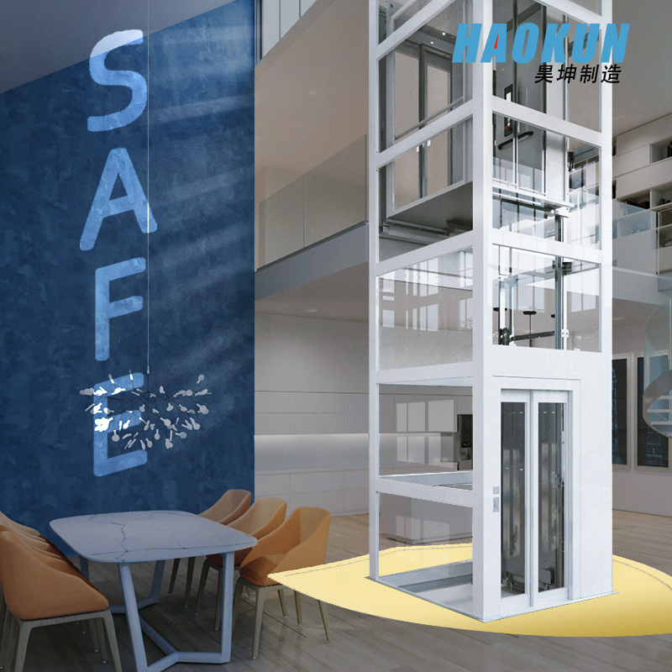
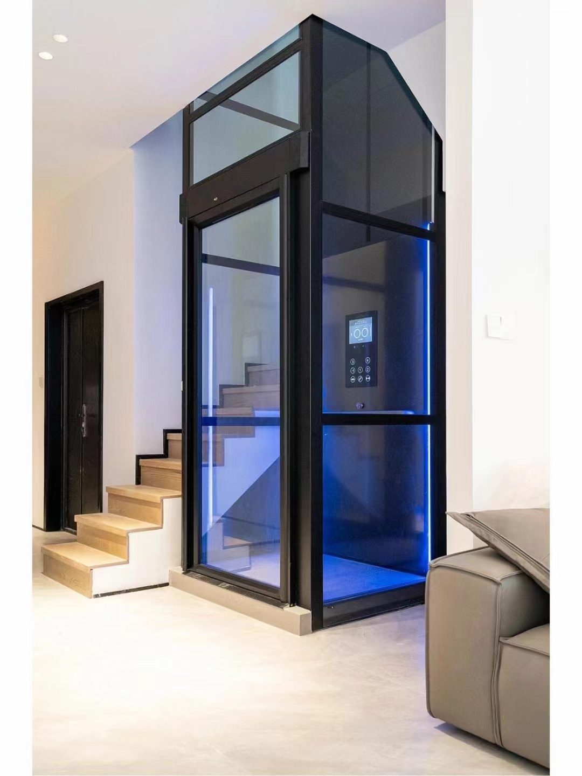
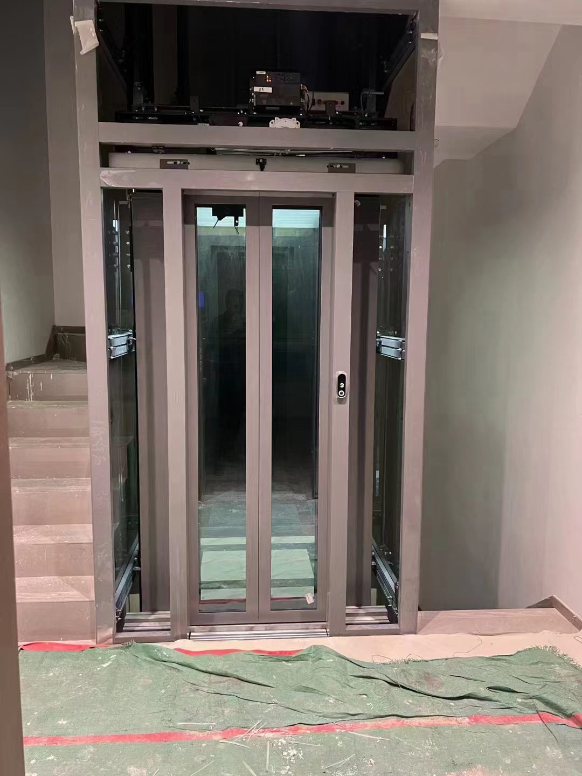
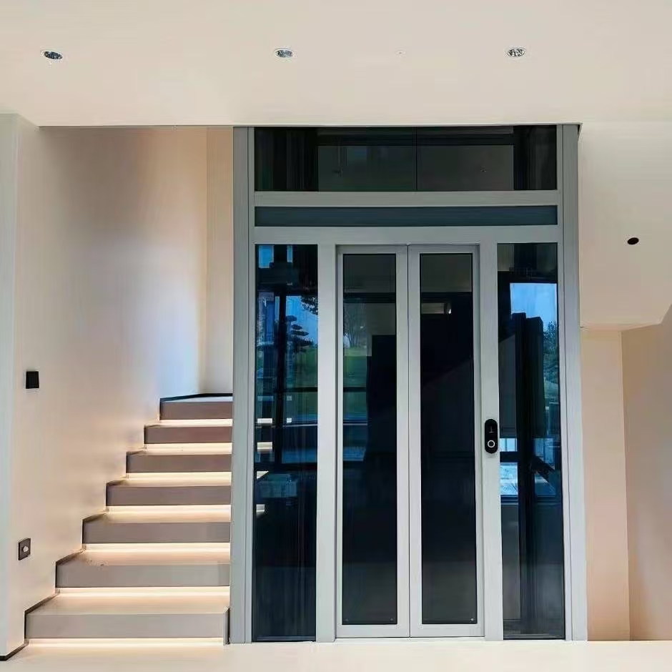
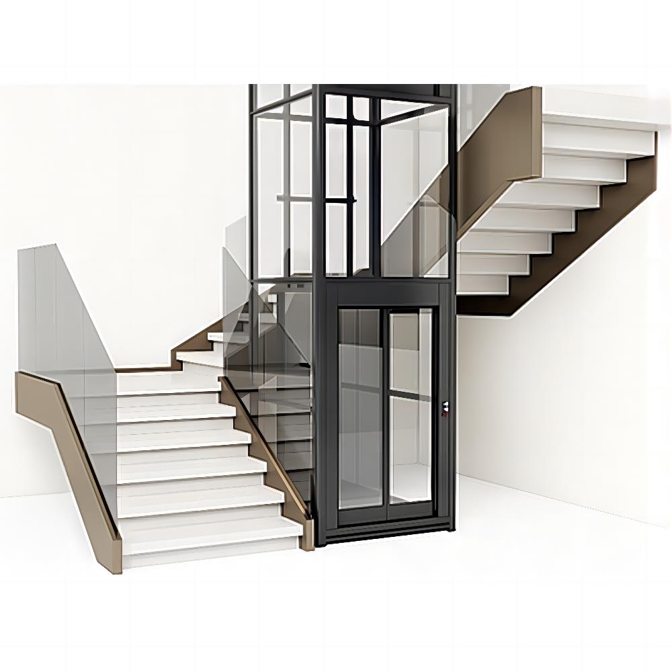
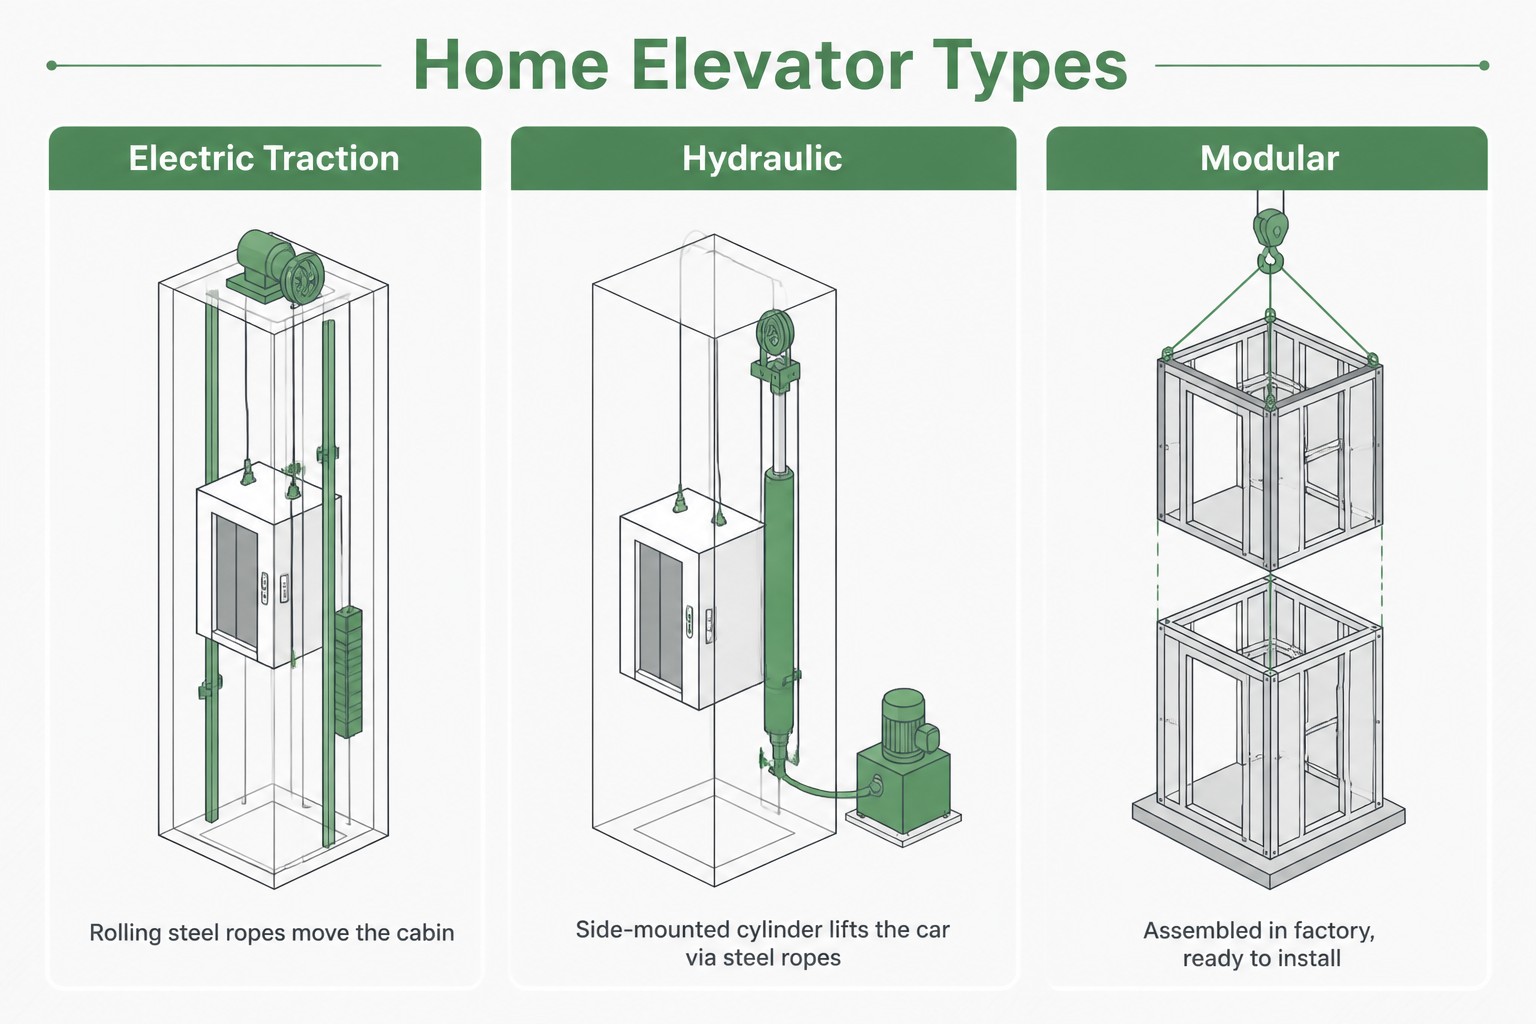
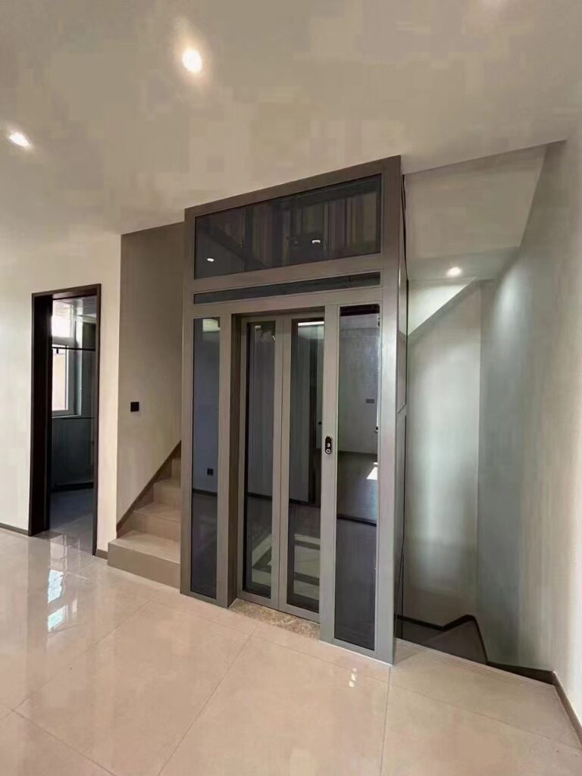
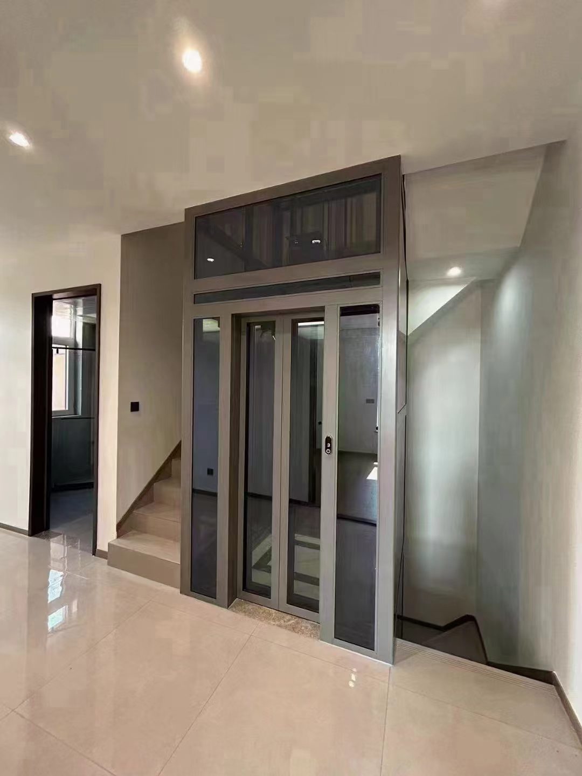
Quick answer: A modern home elevator fits in about 1 m² of floor space — no machine room and, with most quality designs, no pit (excavation) required. That’s enough for stairwells, hallways, and room corners in most homes.
Key Facts at a Glance
- Minimum shaft footprint: from ~1 m² (roughly 1.0 m × 1.0 m, depending on configuration)
- Machine room: not required with MRL (machine room-less) designs
- Pit (excavation): not required with compact designs
- Enclosure (cladding): from $200/m², indoor or outdoor
- Drive unit: hydraulic from $3,000 (ideal for 2–3 floors) or traction from $8,500 (quiet, low-maintenance, works from 2 floors up)
- Retrofit: possible in most existing homes with no-pit, compact designs
1. The Minimum Space Is About 1 m²
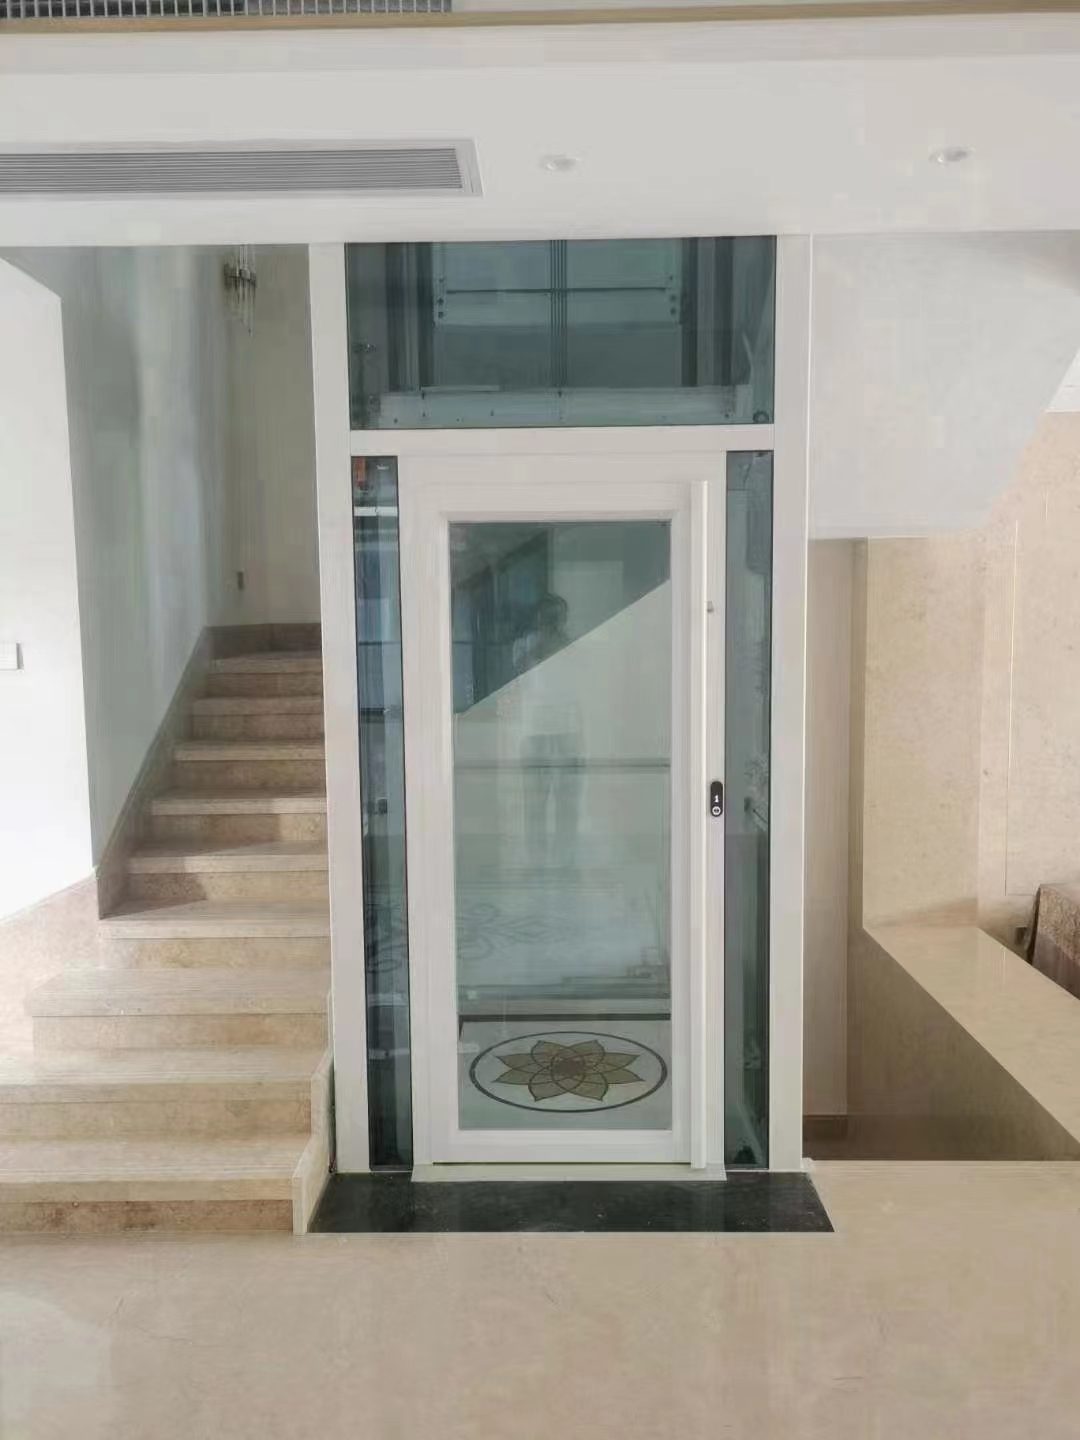
A compact home elevator needs from ~1 m² of shaft footprint. Modern designs fit stairwells, hallways, and room corners that older systems could never use.
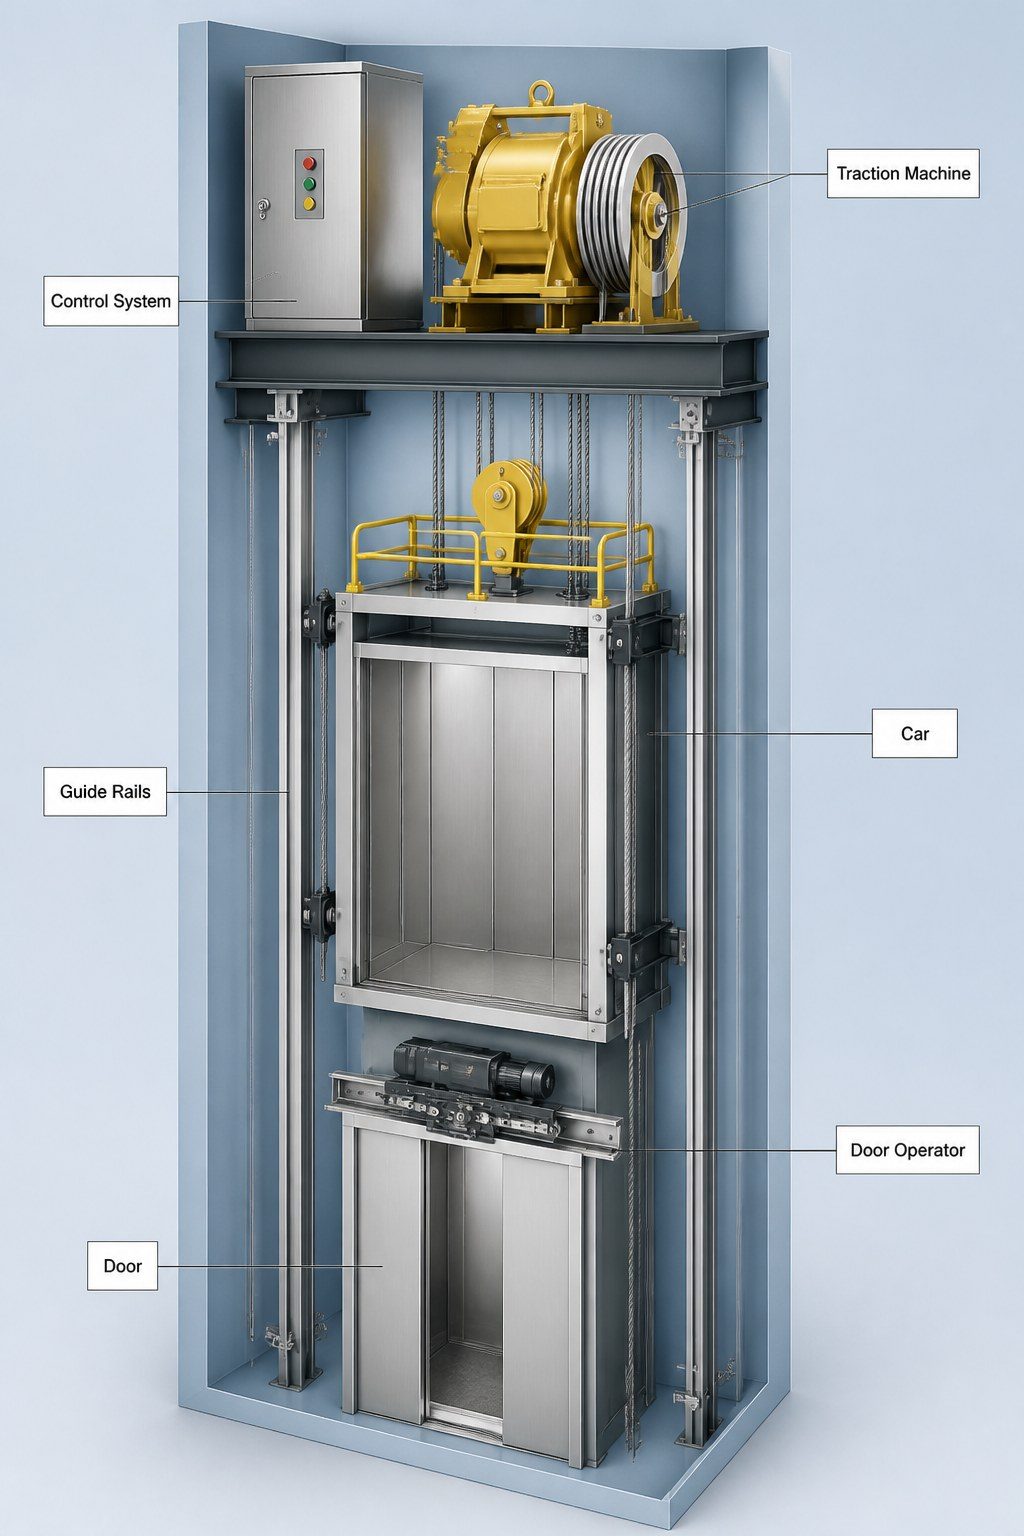
The drive machinery is housed inside the hoistway in machine room-less (MRL) designs — so there is no separate machine room to budget for. This is the single biggest space saving compared with traditional elevators.
2. Three Measurements You Must Not Confuse
| Term | Definition | Typical value |
|---|---|---|
| Shaft / hoistway size | Total footprint of the elevator structure | from ~1 m² (compact) |
| Car (cabin) size | Usable space inside the elevator | smaller than the shaft — 1–2 adults or wheelchair + companion |
| Headroom | Vertical clearance above the top floor | varies by model and configuration |
The shaft is always larger than the car. When comparing quotes, ask for both numbers plus the door width — comparing shaft size alone is meaningless.
3. Compact vs. Standard Configurations
Compact (from ~1 m²)
- Shaft footprint: from ~1 m²
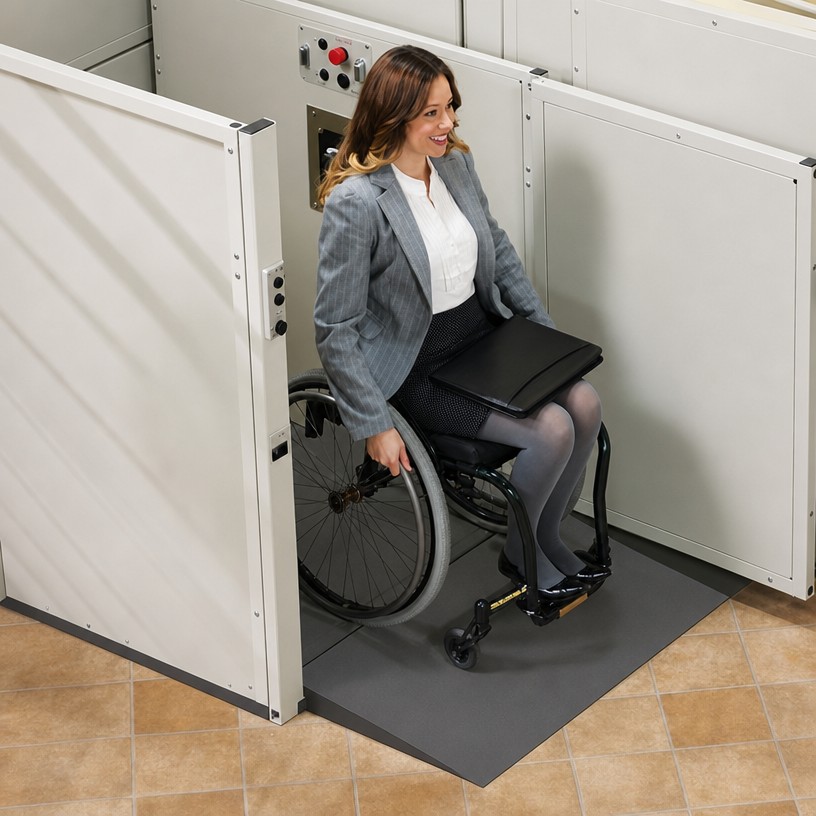
- Car: 1–2 adults, or one wheelchair user plus a companion
- Best for: 2–3 storey homes where space is tight
Standard (more comfort)
- Shaft footprint: roughly 1.3–1.6 m²
- Car: 2–4 adults, wheelchair-friendly options available
- Best for: larger homes, higher daily usage
Machine room: eliminated
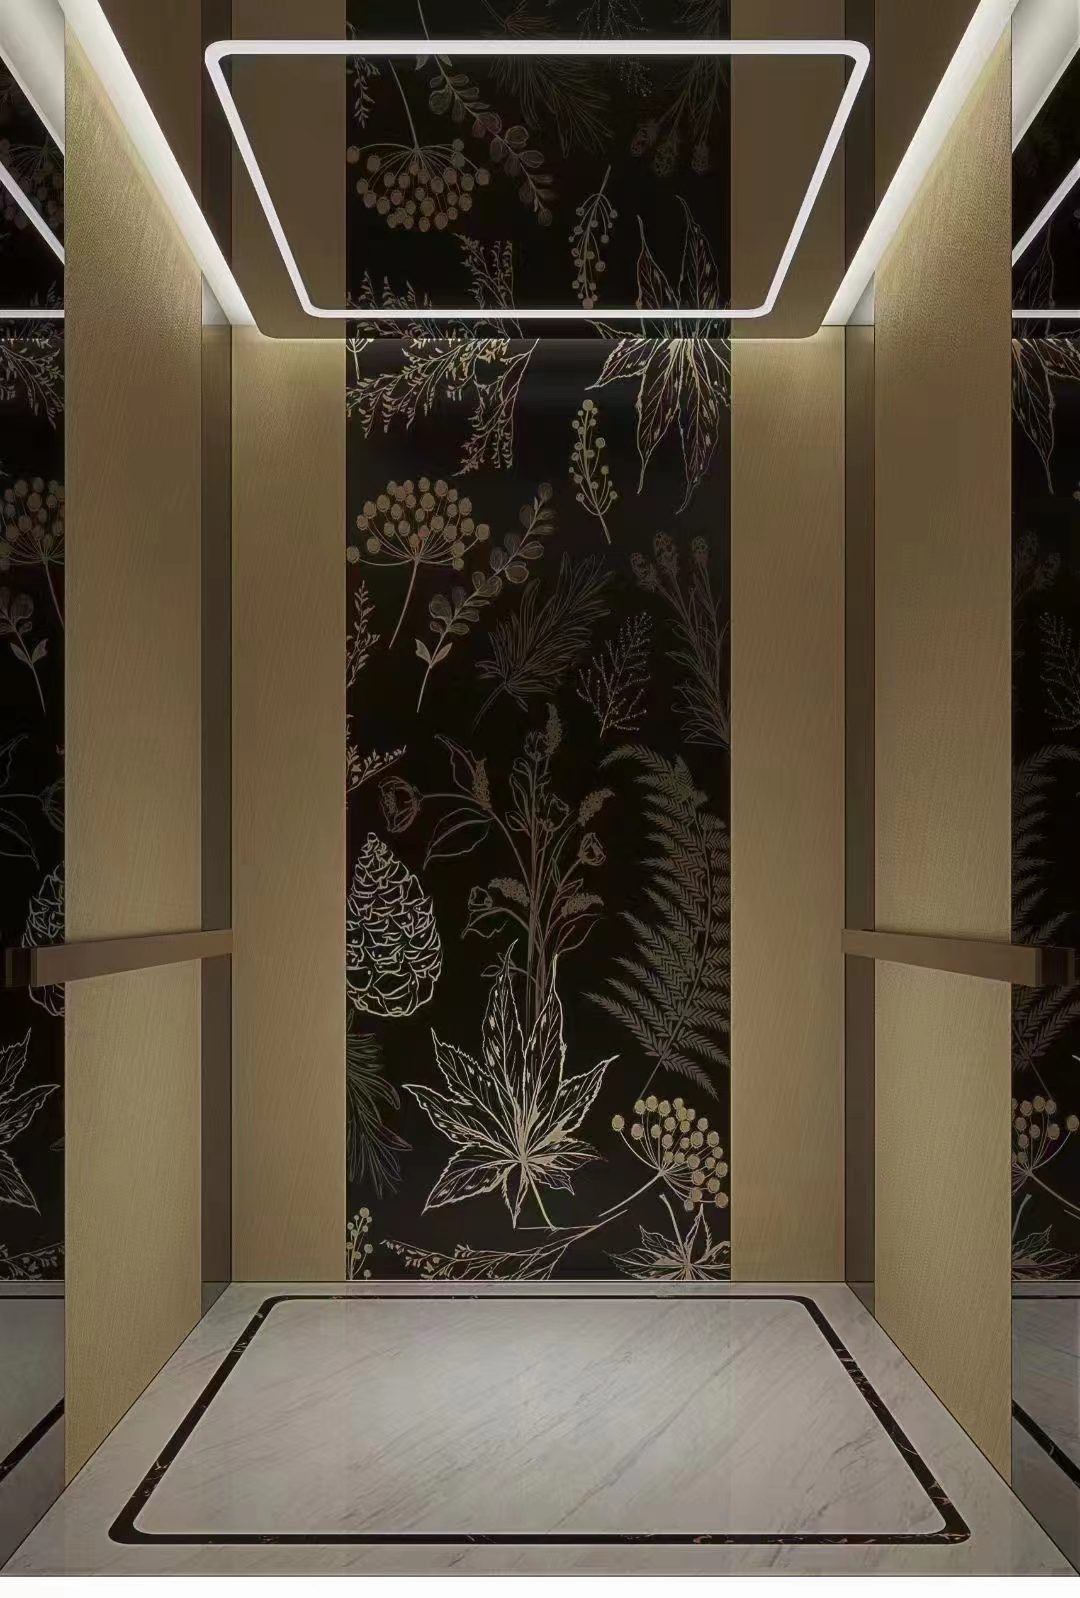
Traditional elevators need a machine room above or beside the shaft. MRL designs eliminate it entirely — machinery fits inside the hoistway. This alone can make the difference between “impossible” and “fits perfectly.”
4. What Determines the Space You Need
| Factor | Effect on space |
|---|---|
| Number of floors | 2–3 floors suit compact hydraulic; traction works from 2 floors up |
| Number of users | More simultaneous users → larger car |
| Wheelchair use | Wider doors and deeper car required |
| Door type | Single-side doors save space vs. through-type |
| Indoor vs. outdoor | Outdoor shaft avoids competing with interior rooms |
| Enclosure style | Cladding adds a small margin around the shaft |
5. No Pit: The Retrofit Game-Changer
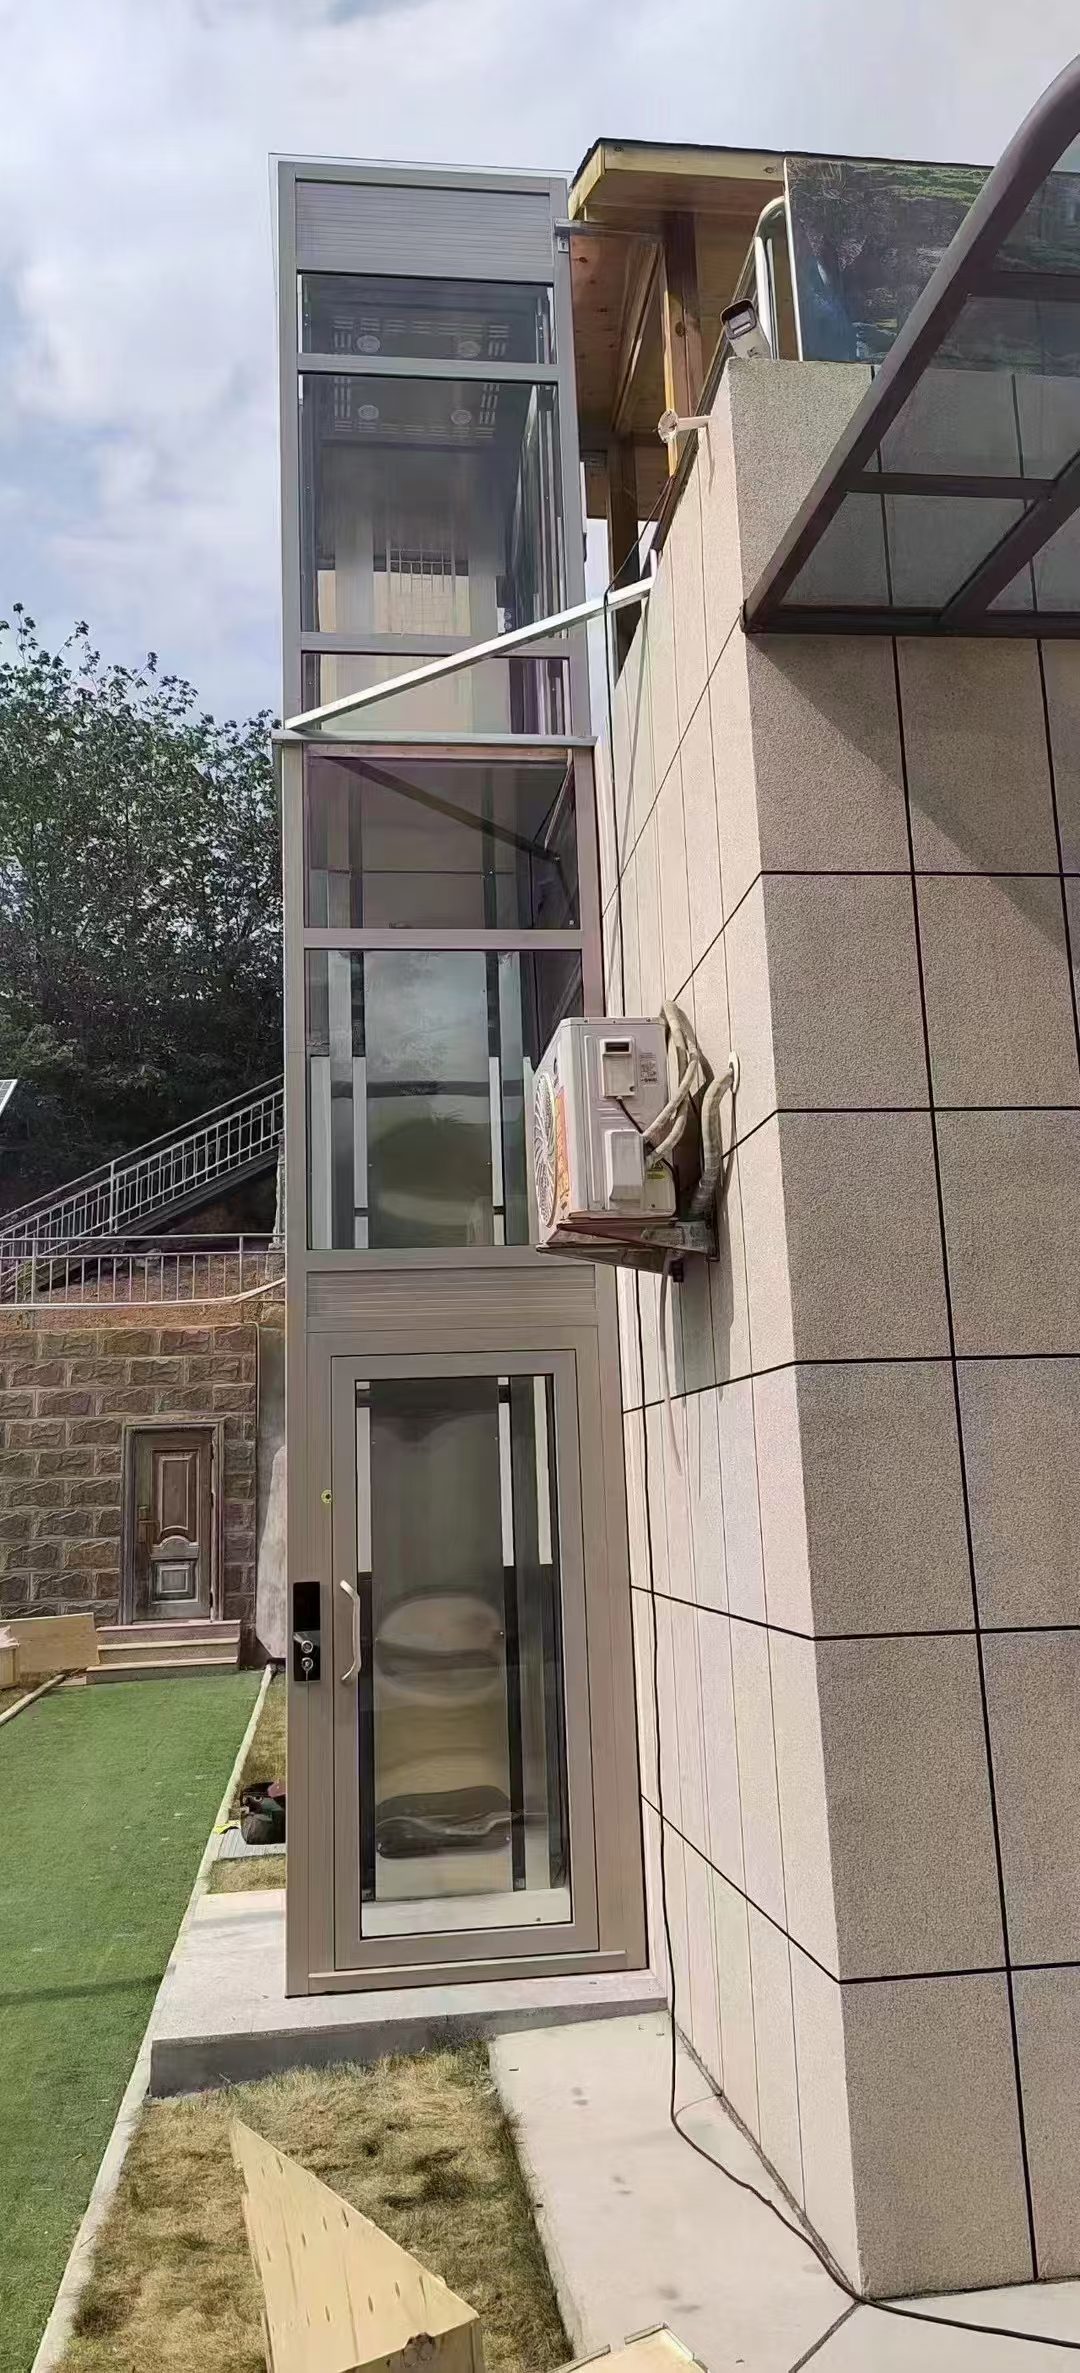
Many homeowners assume an elevator needs a deep hole in the ground. Modern compact designs install without a pit:
- No excavation — no foundation work or waterproofing
- Retrofit-friendly — existing homes install with minimal disruption
- Faster — less civil work, less downtime
Compact footprint + no pit = a home elevator is practical in houses where it was previously considered impossible.
6. How to Measure Your Own Space (5 Steps)
- Floor area — measure length × width of the candidate location; account for walls, pipes, and ducts.
- Ceiling height — floor-to-floor distance and top headroom.
- Access — can components be brought in? Pre-assembled guide rails are easier on site.
- Power — is an electrical supply nearby?
- Outdoor option — if interior space is tight, an outdoor shaft may be the easiest solution.
Send these numbers to a manufacturer and you can get a fit/no-fit answer within hours — plus 3D design drawings showing the elevator in your own floor plan.
7. Space Misconceptions, Corrected
| Myth | Reality |
|---|---|
| “Elevators need a machine room” | MRL fits everything inside the shaft |
| “You need a deep pit” | Compact designs install without a pit |
| “You need a huge shaft” | Compact designs start from ~1 m² |
| “Glass elevators take more space” | Glass is cladding; footprint comes from drive + car |
| “Existing homes can’t be retrofitted” | No-pit compact designs make retrofits practical |
8. HAOKUN Space-Saving Home Elevators
- From ~1 m² footprint — fits stairwells, hallways, corners
- No machine room, no pit required — simplest practical home installation
- Indoor or outdoor enclosure from $200/m²
- Factory pre-assembled — guide rails and most parts arrive pre-assembled
- Fully customizable — car size, doors, interior details around your space
- Hydraulic from $3,000 (2–3 floors) or traction from $8,500 (quiet, low-maintenance, 2 floors up)
- Professional installation guidance worldwide (cost per country)
- CE and ISO 9001 certified
Frequently Asked Questions
Q: What is the minimum space for a home elevator?
A: Quality compact designs start from about 1 m² of shaft footprint — enough for most stairwells and hallways. With a no-pit design, even existing homes can usually accommodate one.
Q: Is the shaft size the same as the cabin size?
A: No. The shaft is the total structure; the car inside is smaller. Always confirm shaft size, car size, and door width when comparing quotes.
Q: Can a home elevator fit in a 2-storey house?
A: Yes. Compact and traction designs work perfectly from 2 floors up; hydraulic is an economical choice for 2–3 storey homes.
Q: Do I need a pit?
A: Not with modern compact designs. HAOKUN home elevators install without a pit, avoiding excavation and foundation work.
Q: Do I need a machine room?
A: No. MRL (machine room-less) designs house all machinery inside the hoistway, saving the extra floor area a traditional system needs.
Q: How much does the enclosure cost?
A: Enclosures start from $200/m², with indoor and outdoor options. The cladding is the visible cover — the footprint is set by the drive and car.
Q: What is the price of a home elevator?
A: Drive units start from $3,000 (hydraulic) or $8,500 (traction). Total cost depends on floors, size, and options.
Q: Can a glass elevator save space?
A: Glass is a cladding style, not a space factor. The footprint is determined by the drive and car configuration — glass just changes the look.
Q: Can a home elevator be installed outdoors?
A: Yes. Outdoor enclosures are available from $200/m², and an outdoor shaft can be the best solution when interior space is limited.
Not Sure If It Fits? Send Us Your Floor Plan
Send the HAOKUN team your floor plan and measurements — you’ll receive 3D design drawings and an itemized quotation within 24 hours, with a clear answer on exactly where and how your elevator fits.
Contact HAOKUN:
- Phone: +86 132 1058 1168
- Email: sales01@haokungroups.com
- Website: haokungroups.com